The Avenue, Hertford, SG14
Hertford
£715,000 Guide Price
-
 x 3
x 3 -
 x 1
x 1 -
 x 3
x 3
Property features
- Detached family home on sought after tree lined Bengeo road
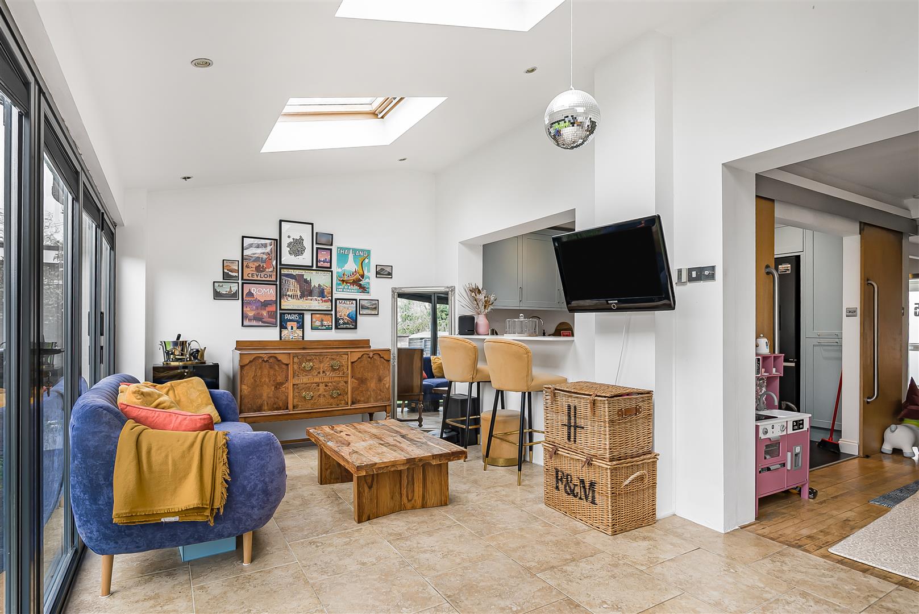
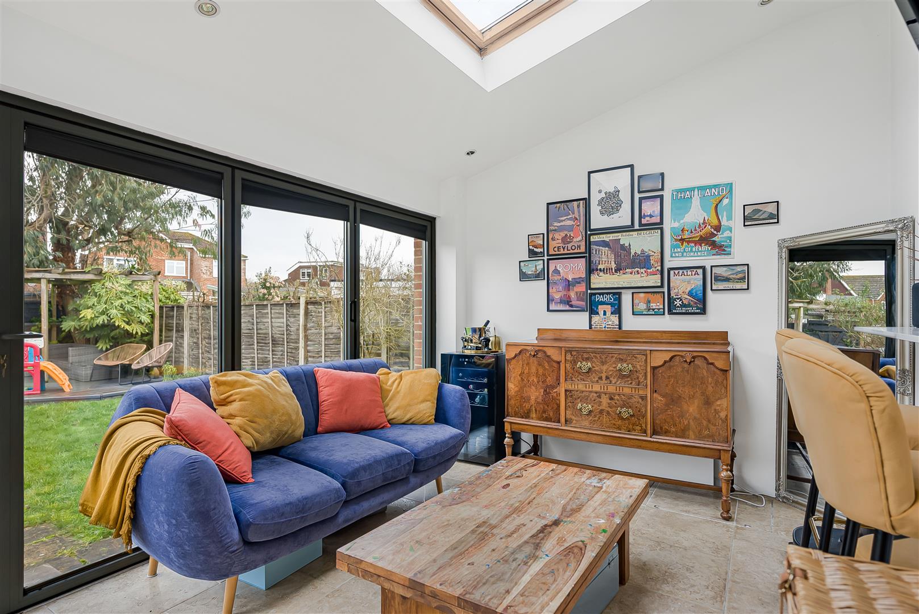
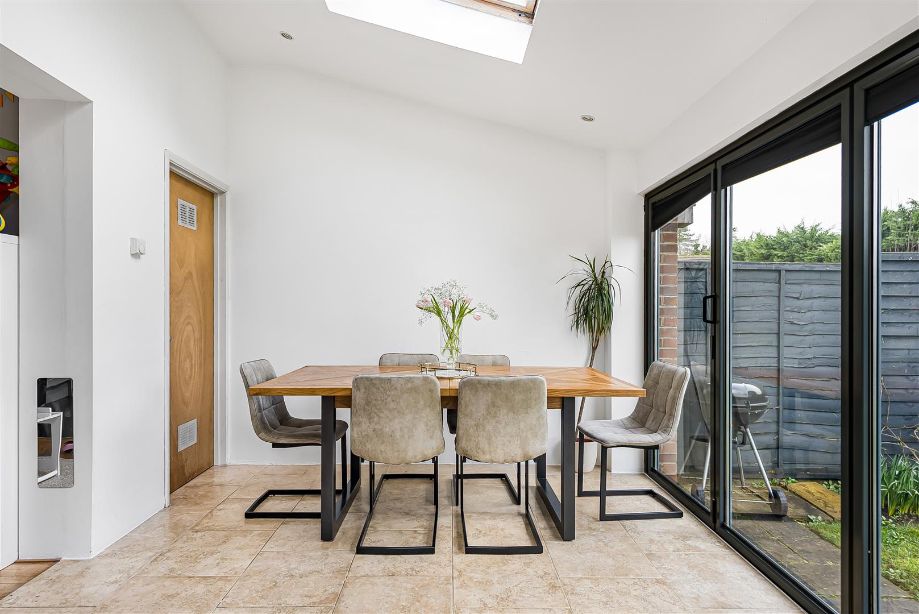
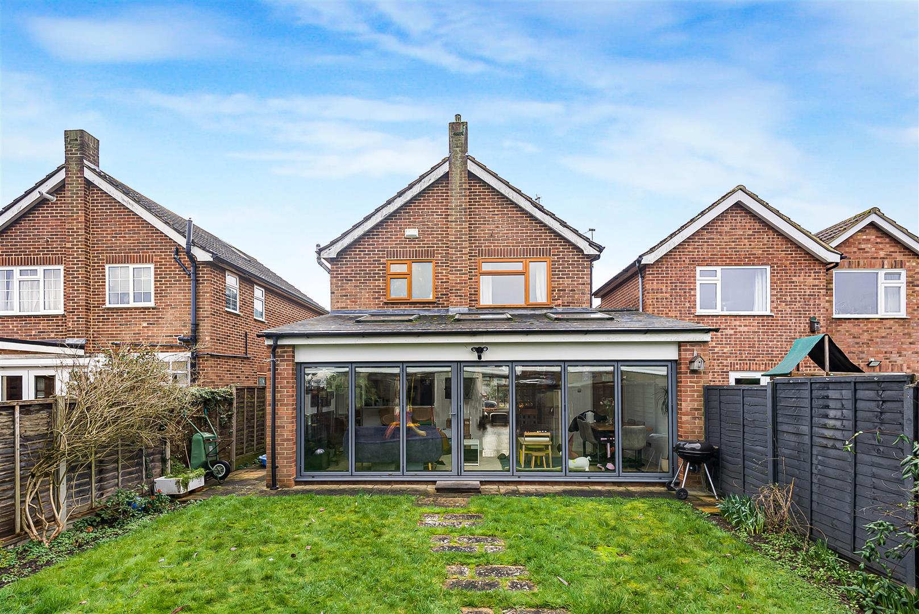
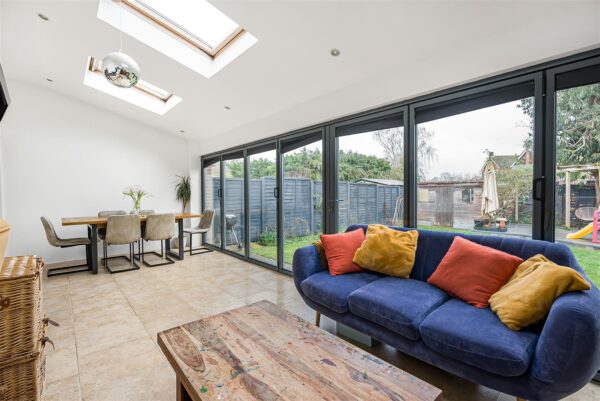
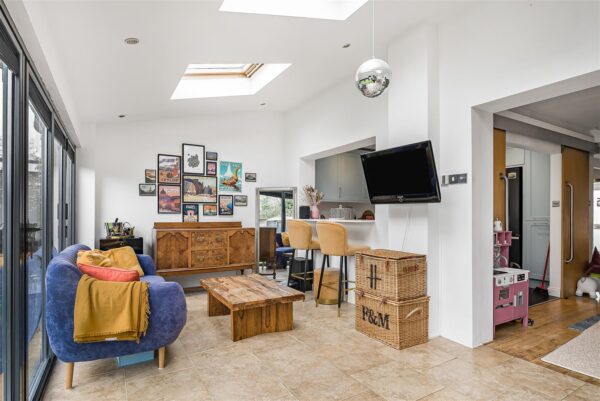
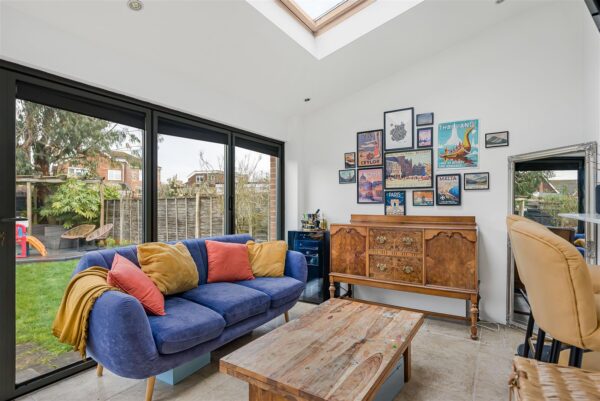
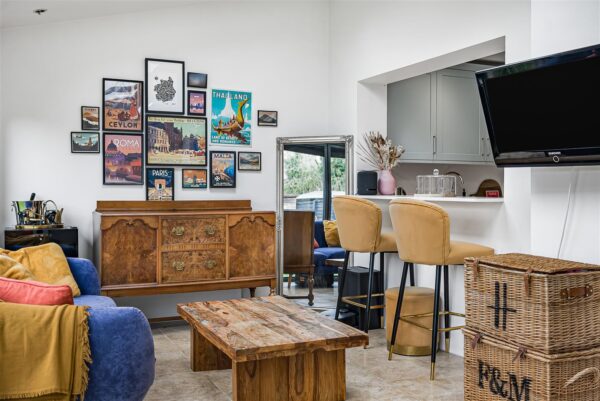
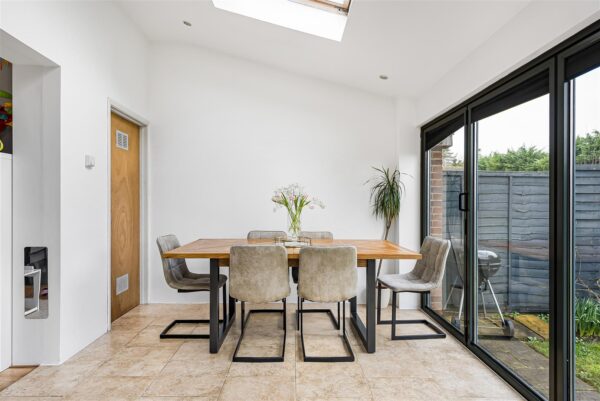
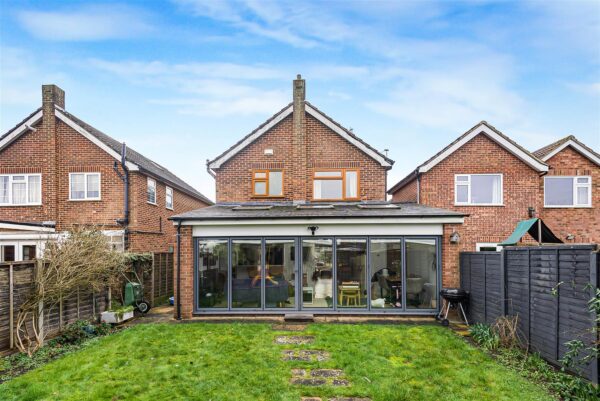
- Generous rear family room extension opening onto garden
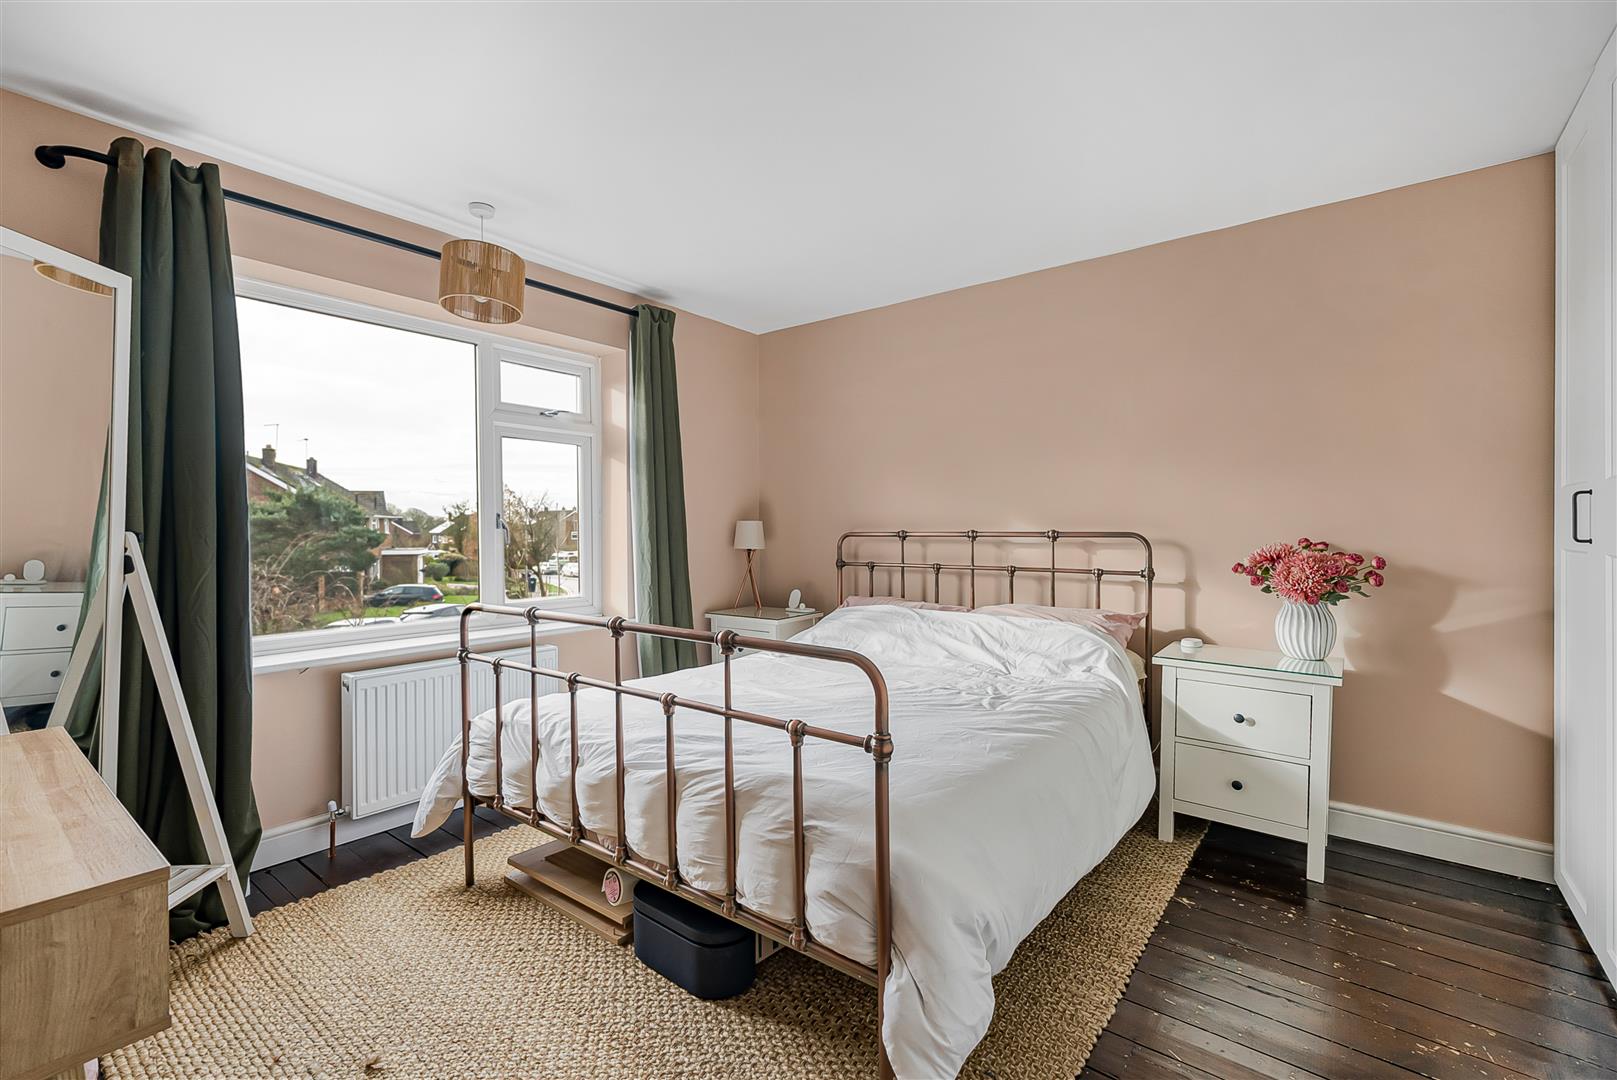
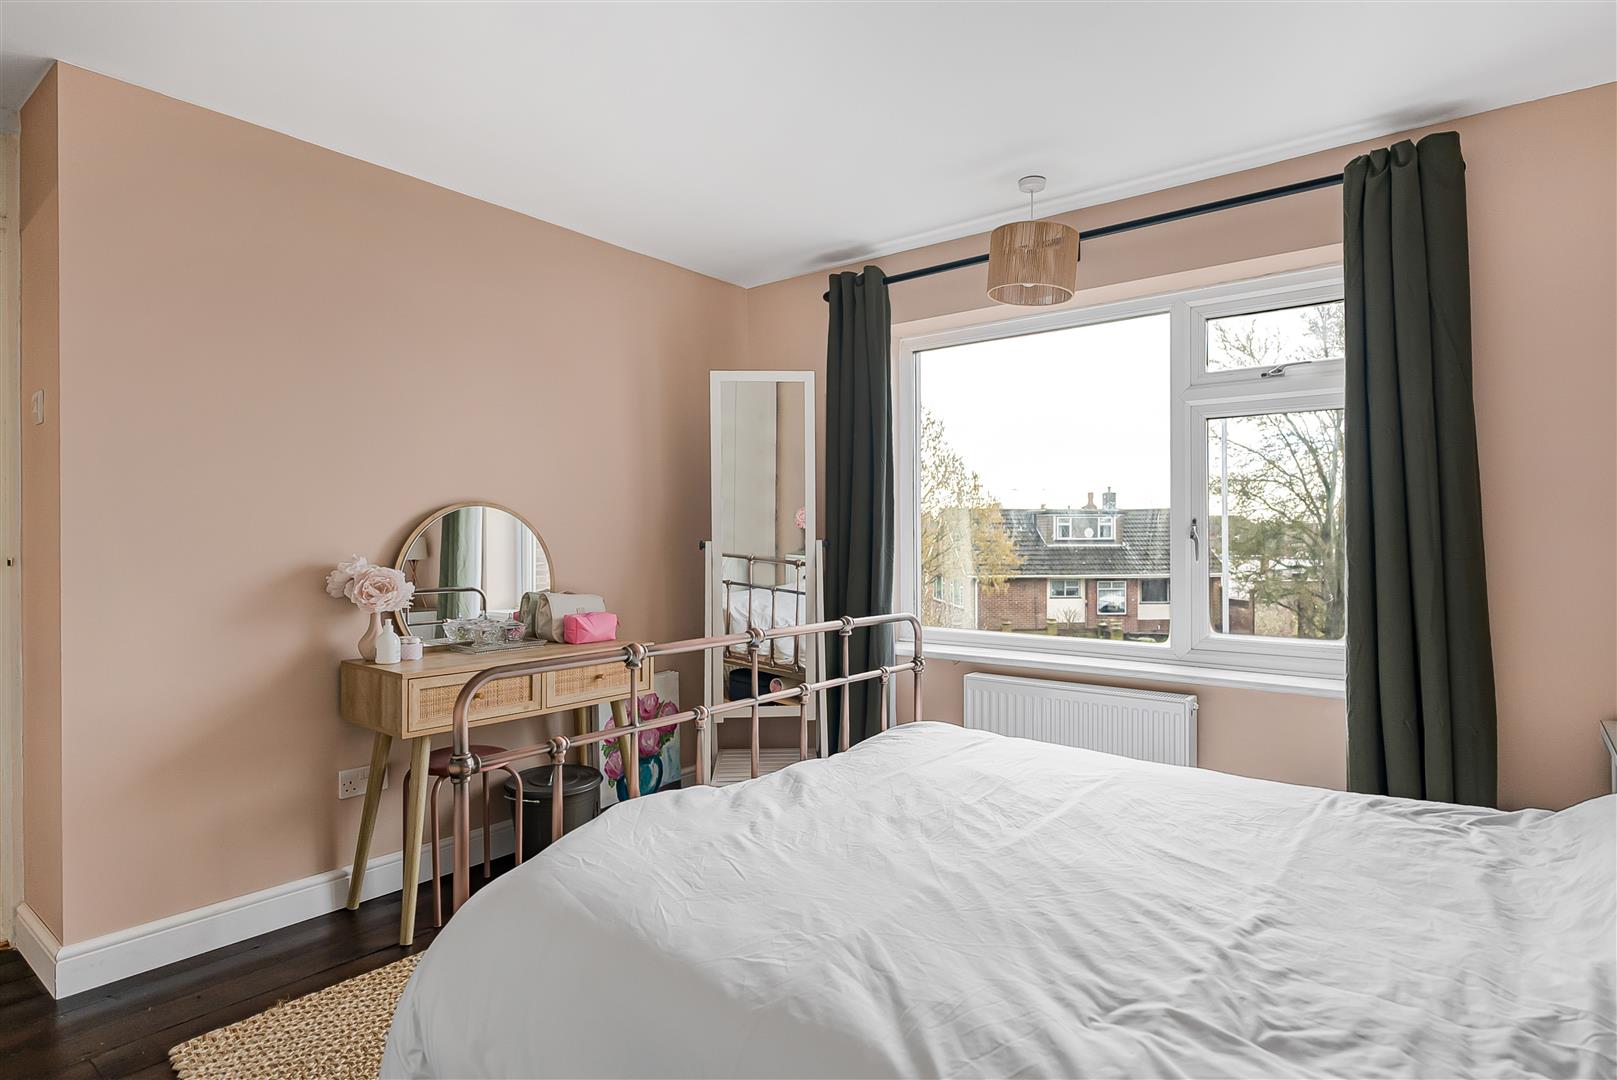
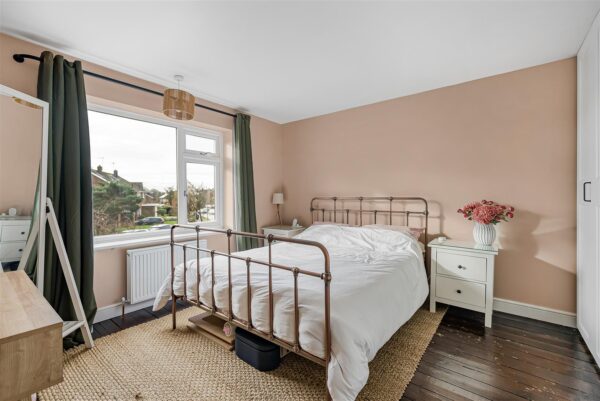
- Three well proportioned bedrooms with flexible work from home space
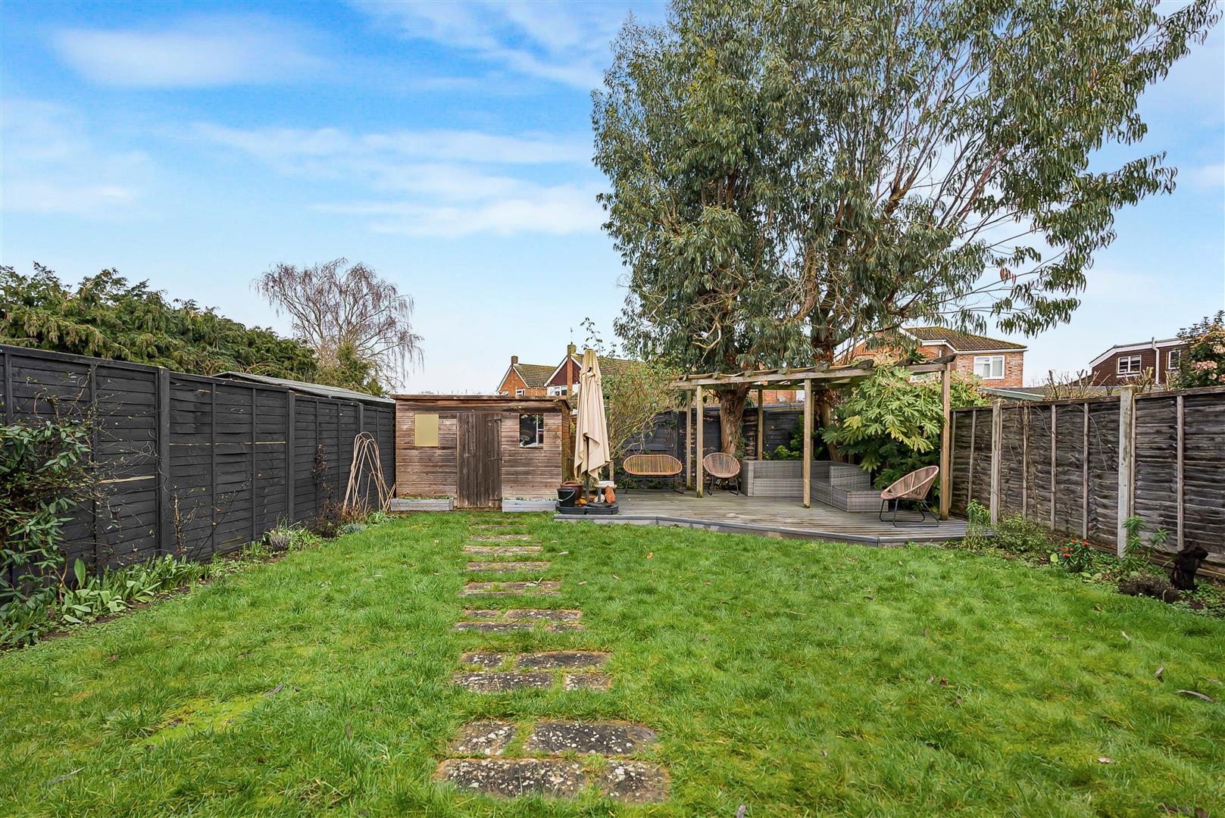
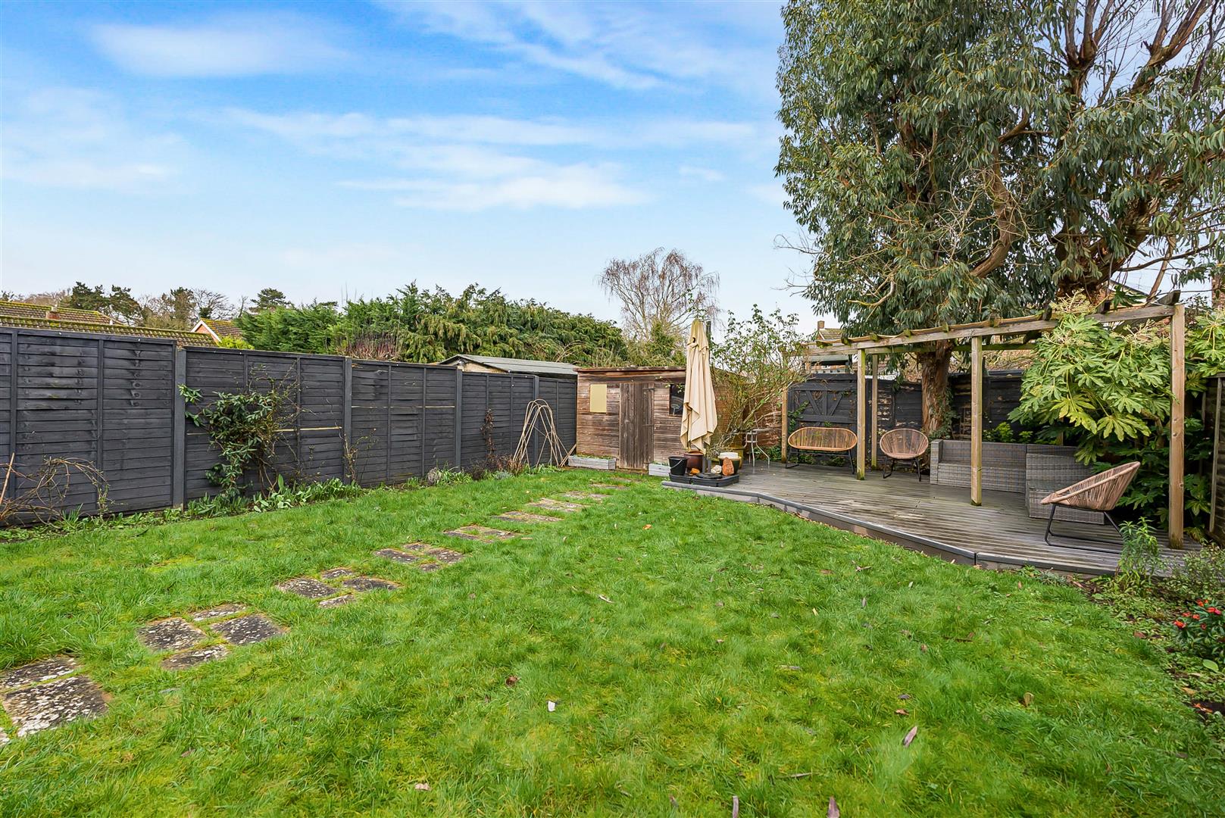
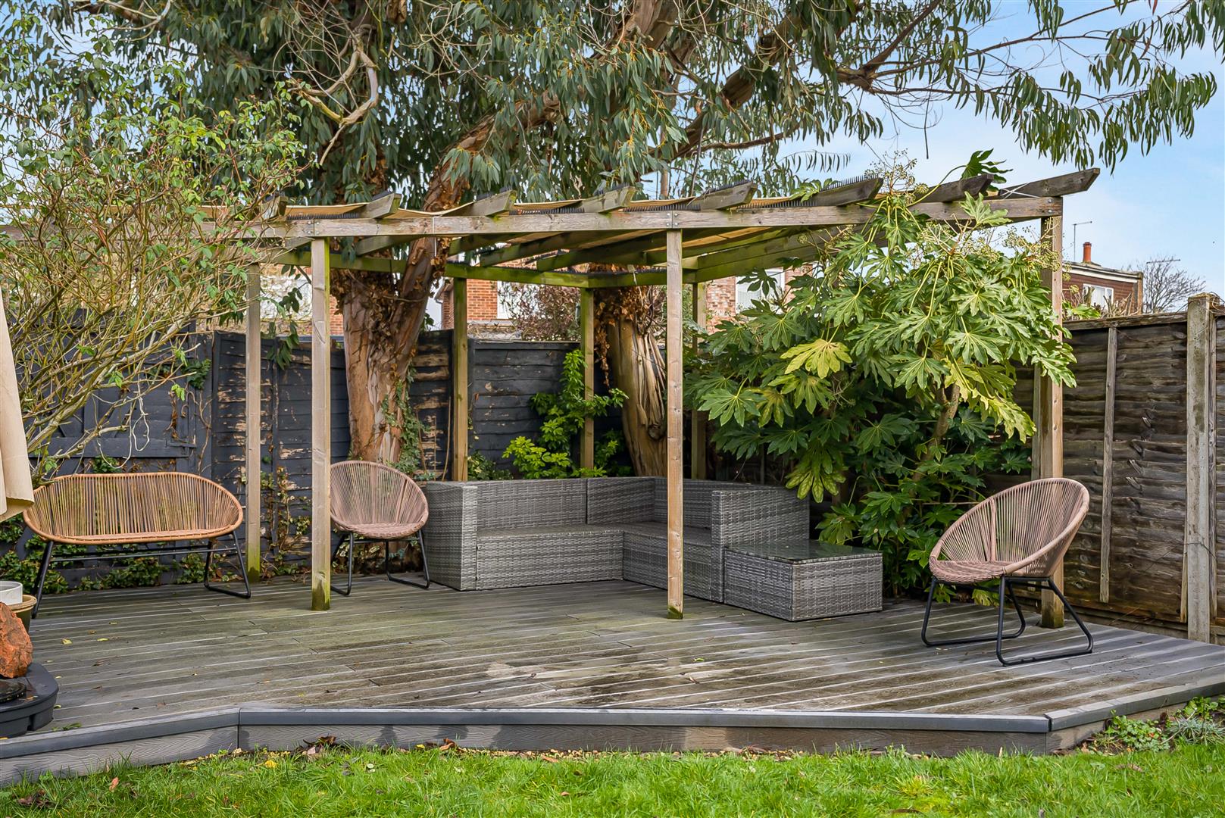
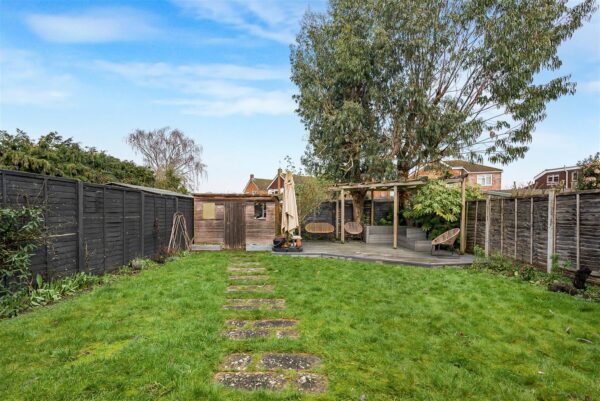
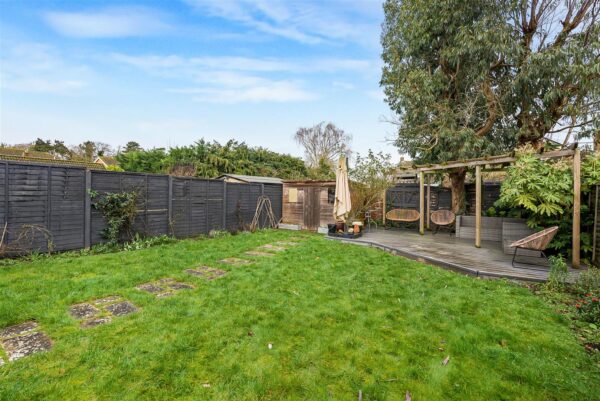
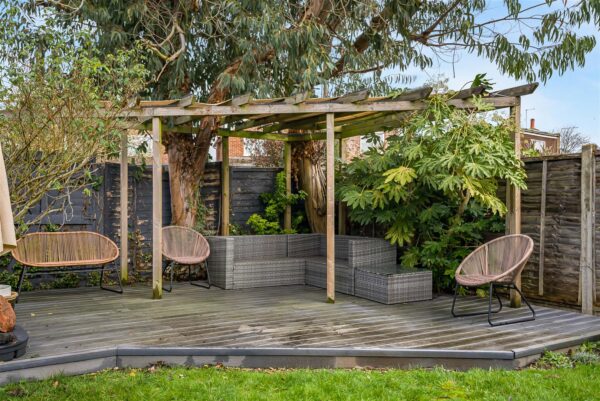
- Private mature rear garden with terrace for outdoor dining
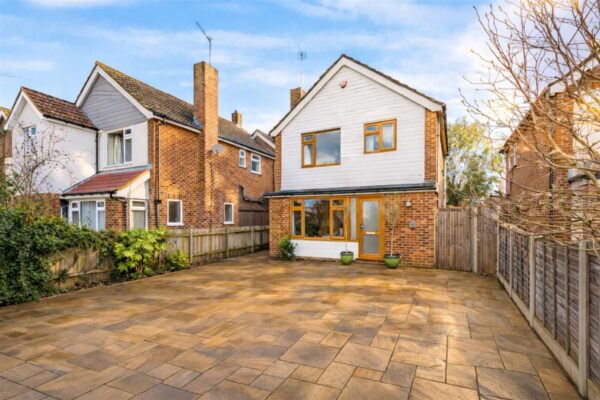
- Landscaped frontage with off street parking
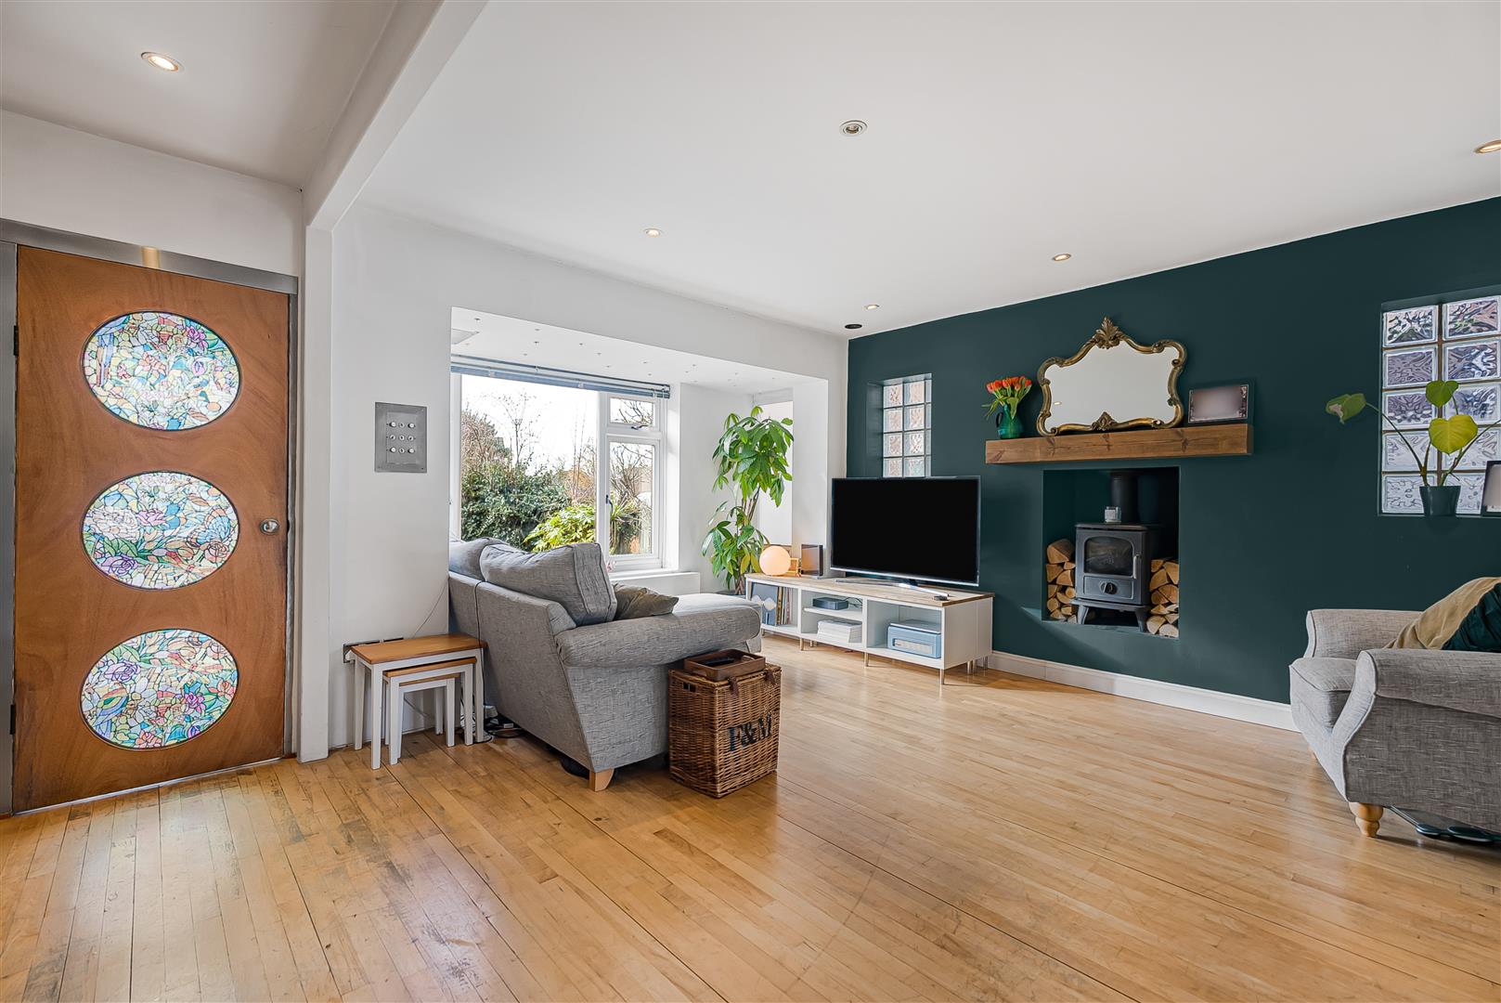
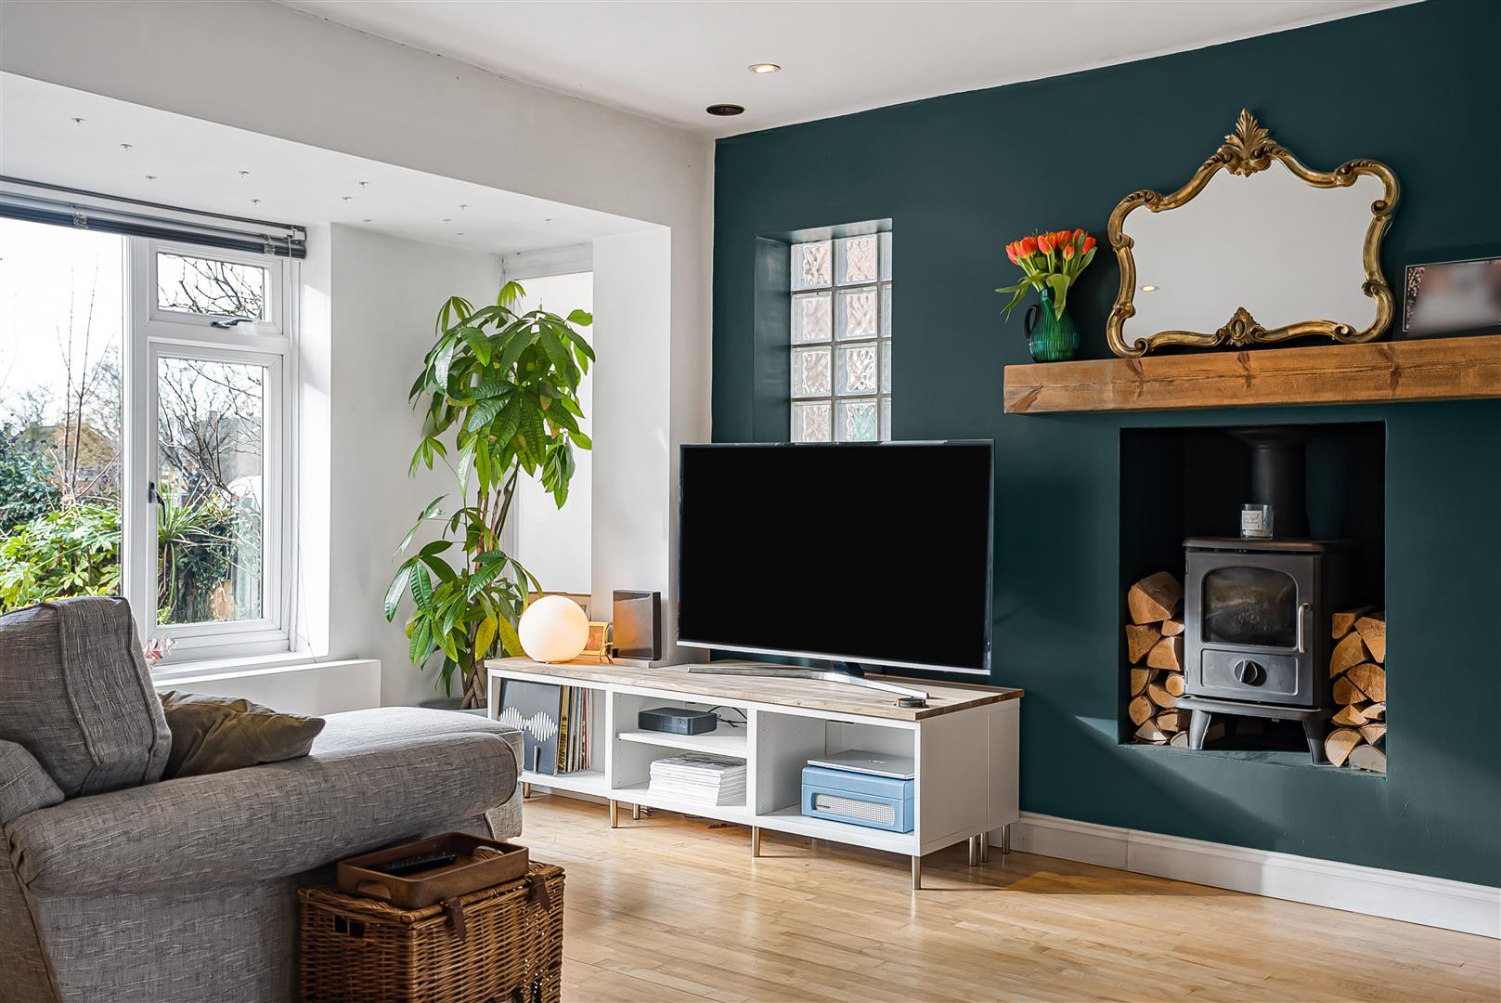
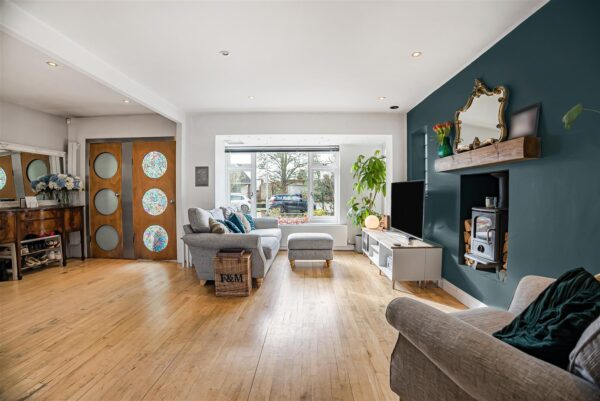
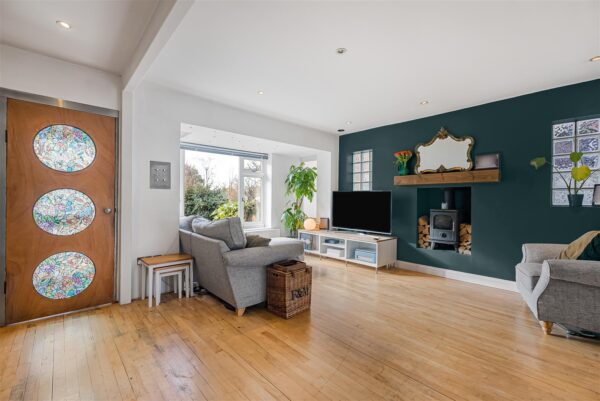
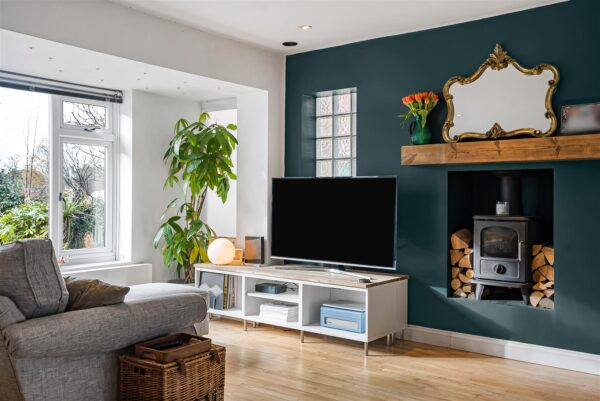
- Living room with log burner and separate dining area
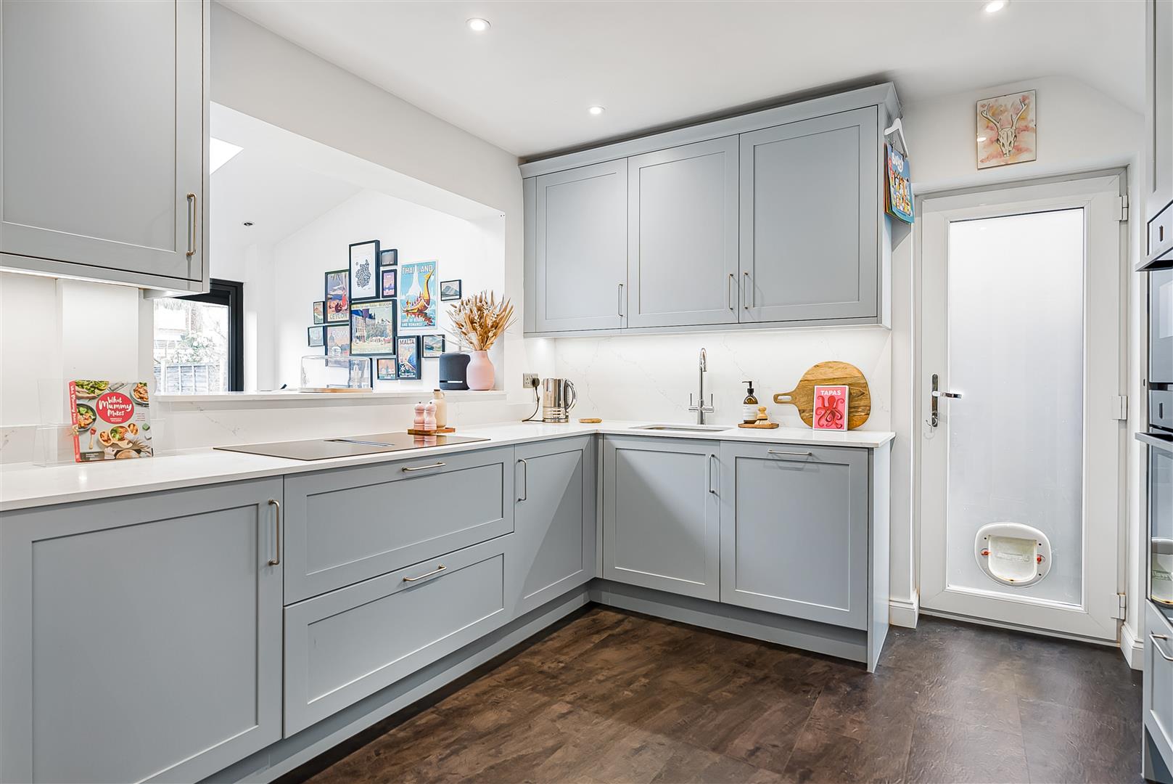
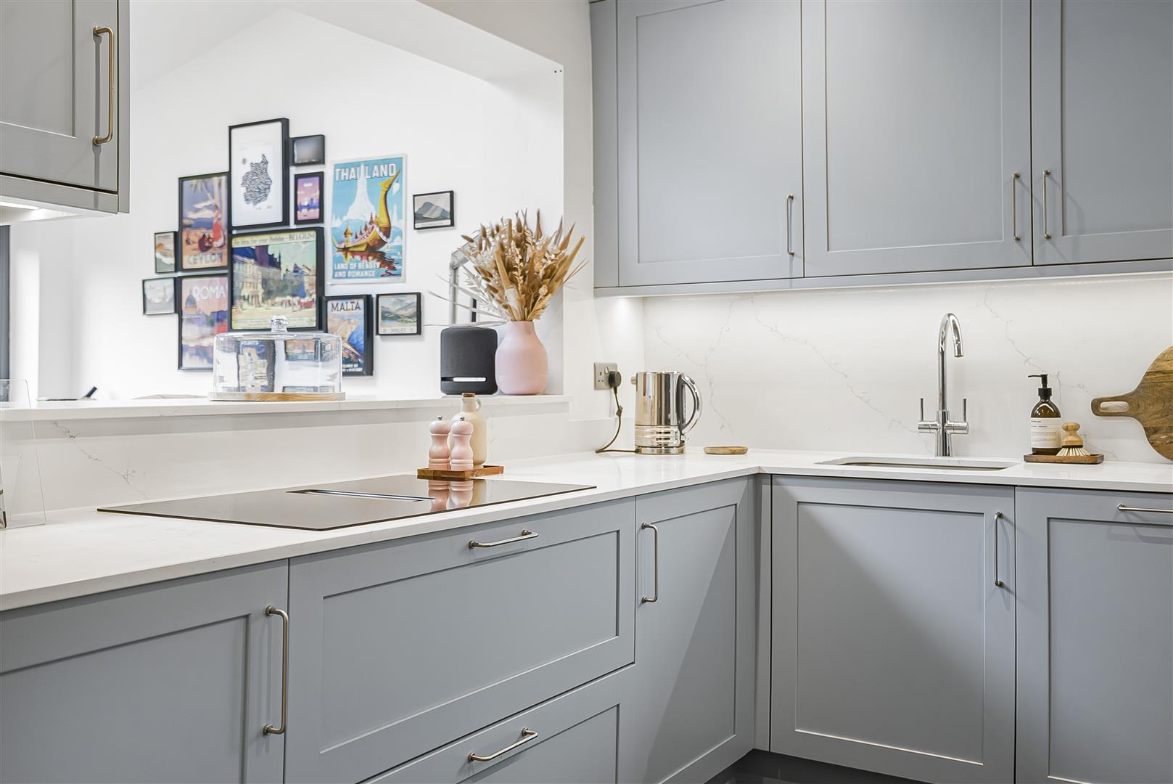
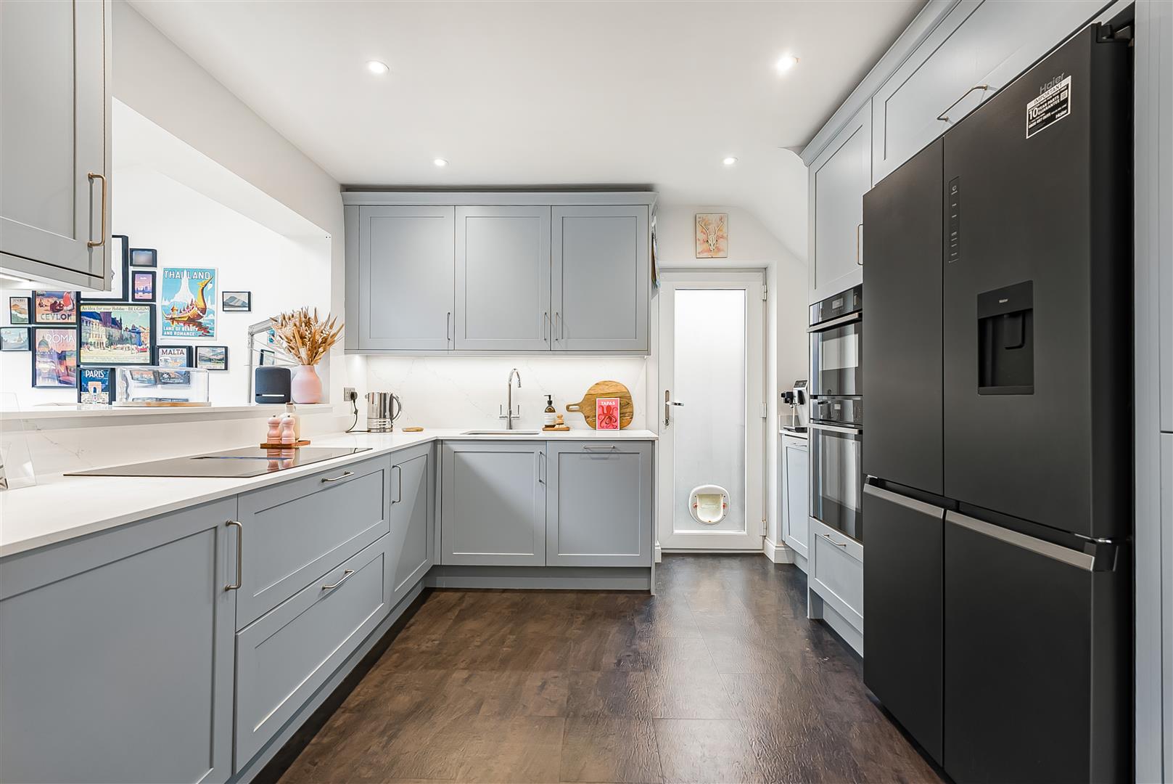
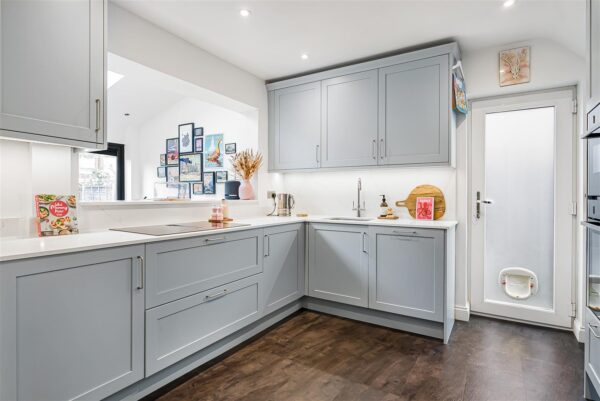
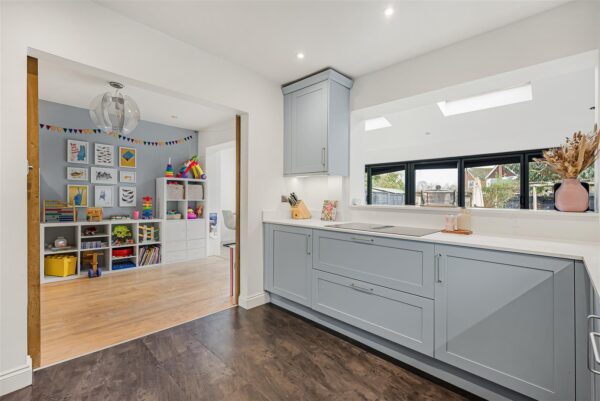
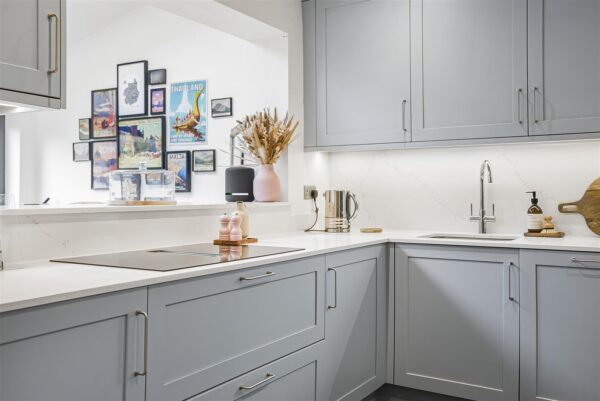
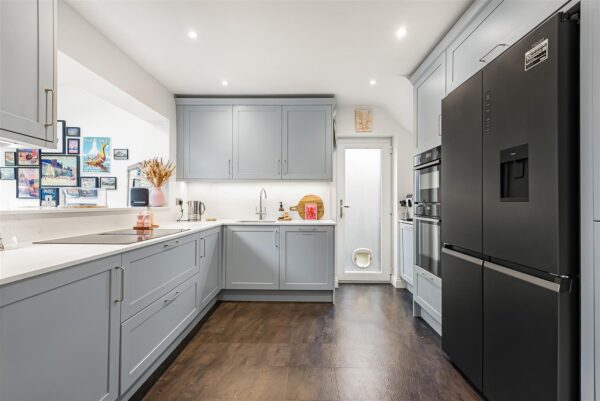
- Well appointed kitchen with integrated appliances and side access
- Ground floor cloakroom and useful storage throughout
- Easy access to Hertford North and Hertford East stations
- Rarely available in a popular location close to schools and amenities
Summary
Attractive three bedroom detached house on a popular tree-lined road. Features landscaped parking, spacious living areas, mature private garden and flexible bedrooms. Ideal for families.Details
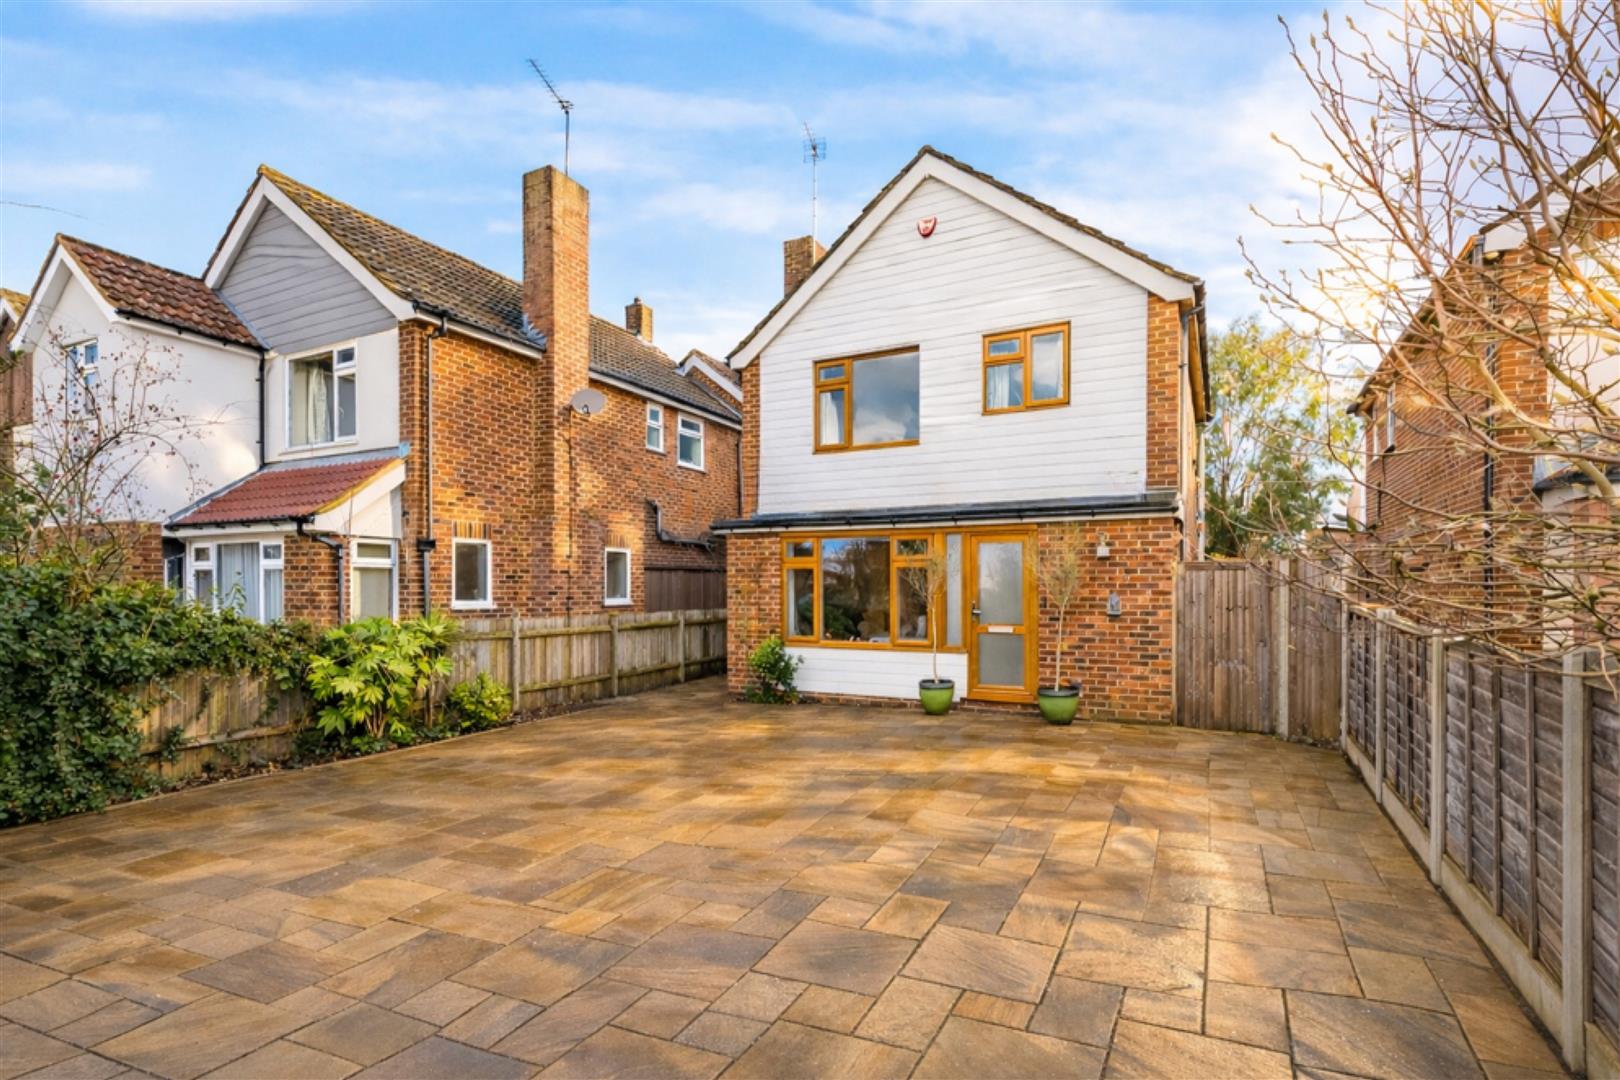
Situated in one of Bengeo's most popular tree-lined roads, this attractive three bedroom detached family house offers well balanced accommodation, a mature garden and the everyday convenience.
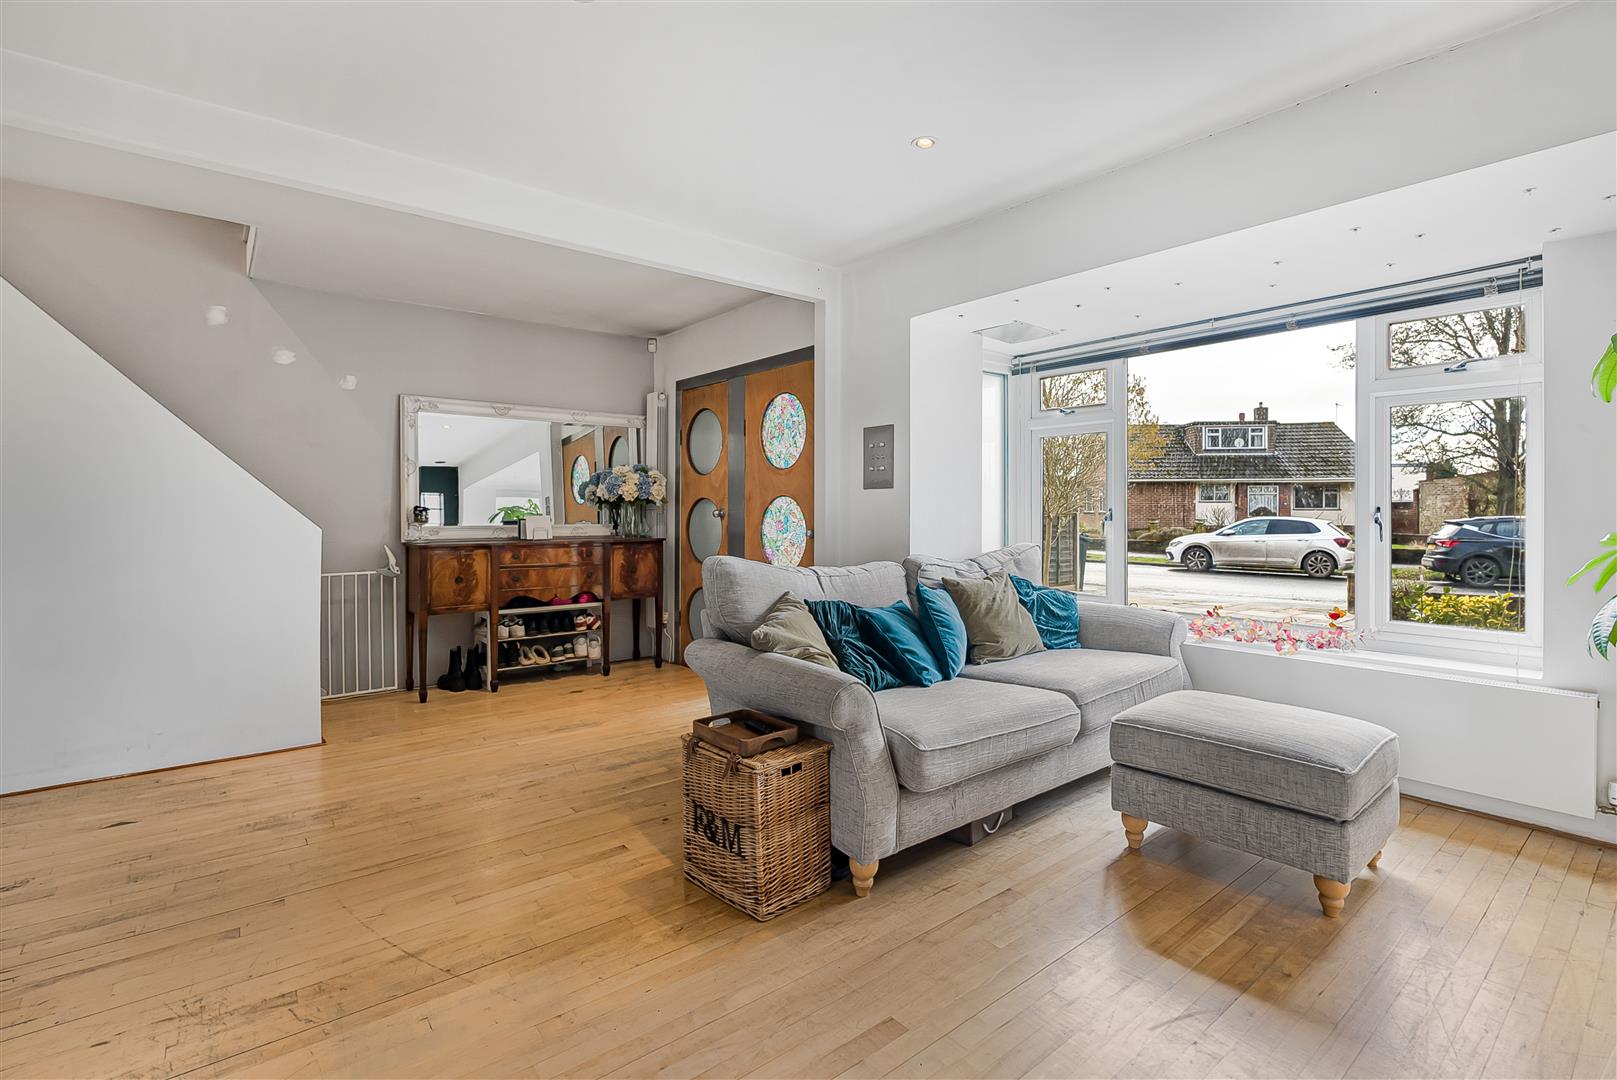
The property sits back from the road behind a landscaped frontage providing private off-street parking and a pleasing first impression. Inside, the layout has been thoughtfully arranged to create sociable ground floor living without losing the definition of individual rooms.
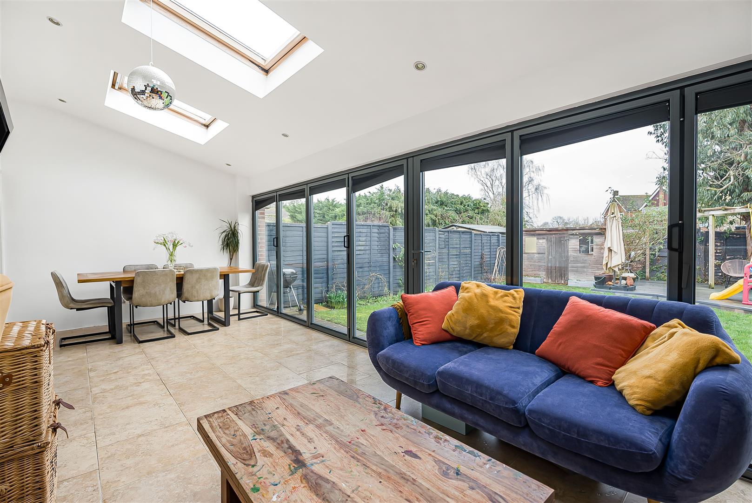
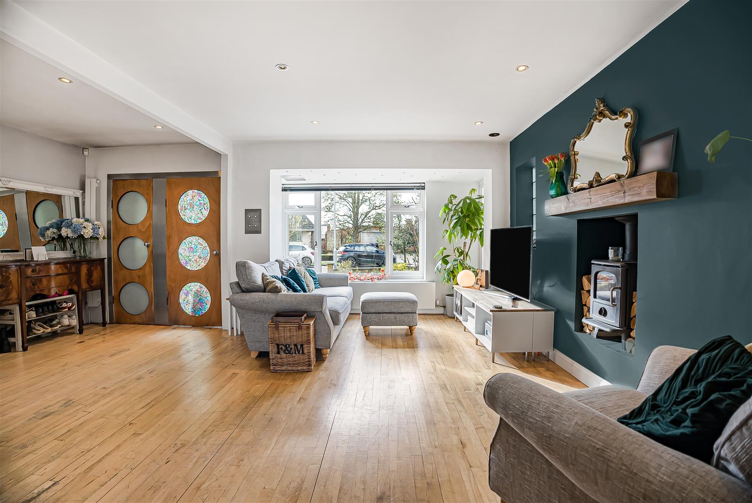
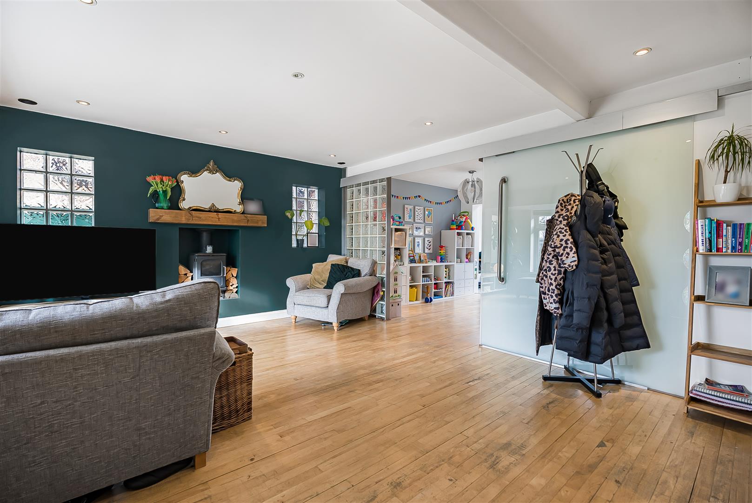
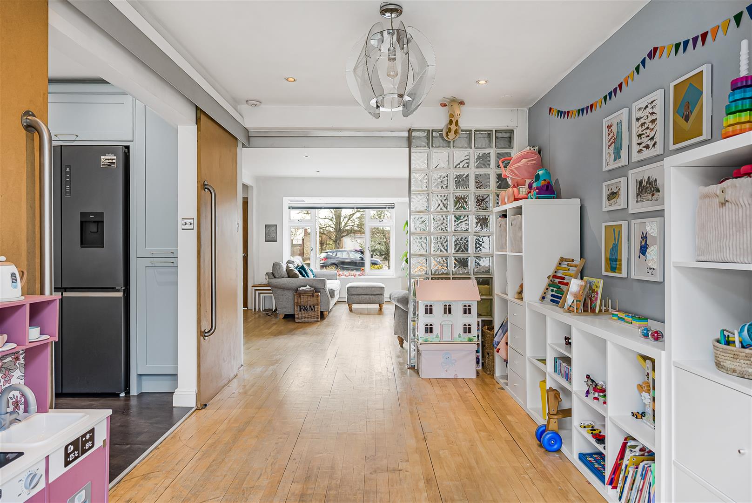
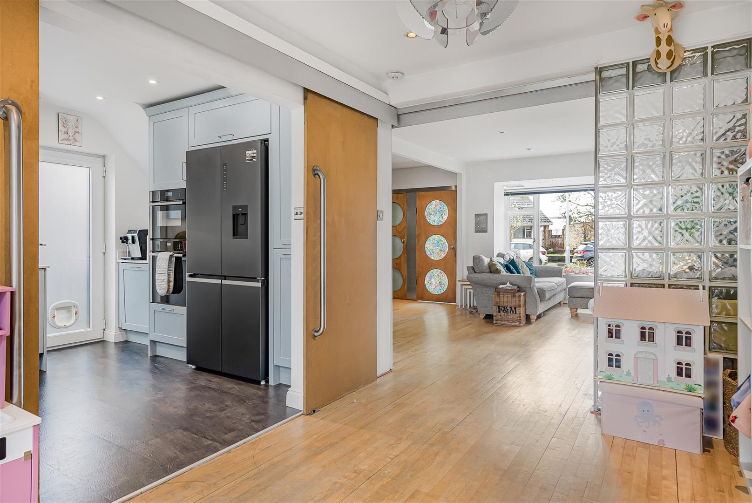
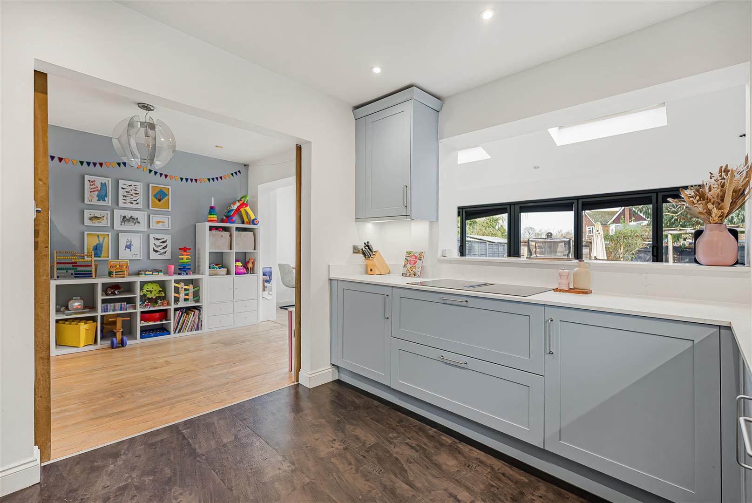
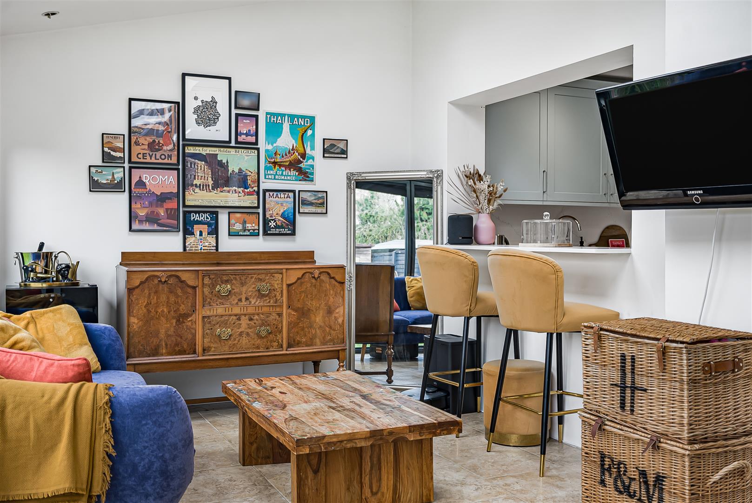
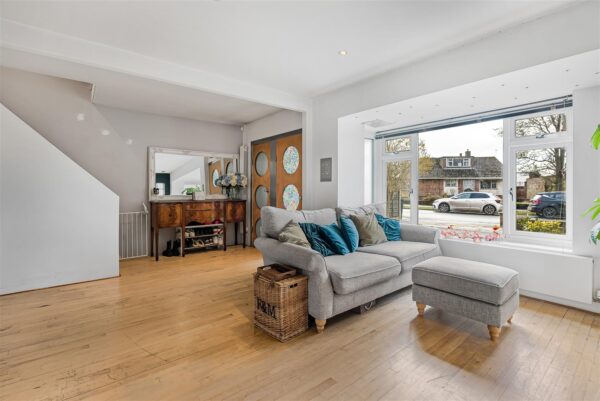
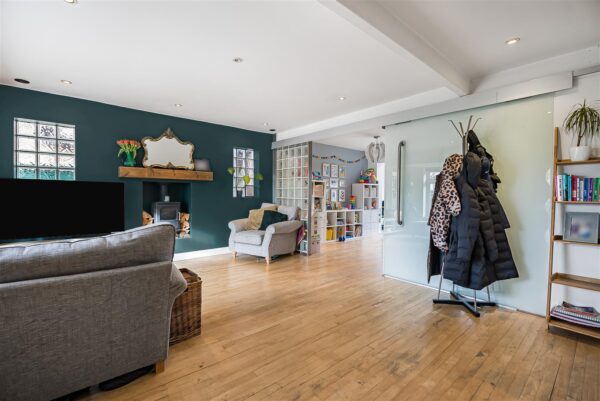
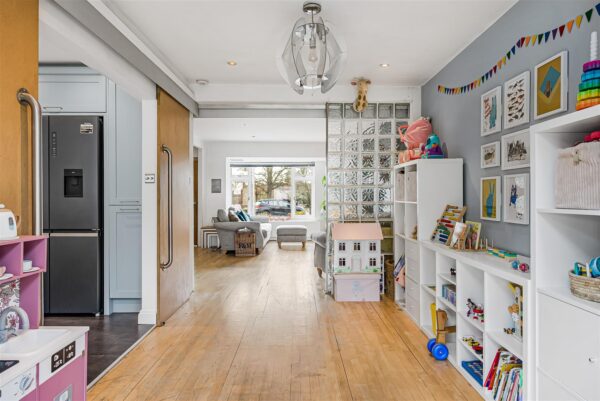
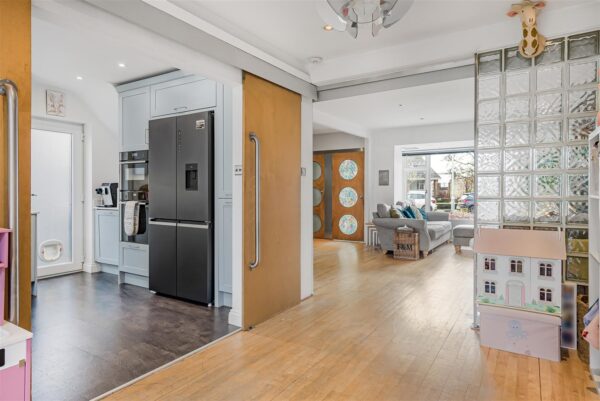
A welcoming entrance hall leads through to a bright living room with log burner and overlooking the front aspect, flowing naturally into a dining area ideal for family use or entertaining. The kitchen is well appointed with extensive storage, quality work surfaces and integrated appliances (space for fridge/freezer) and door to the side of the property. To the rear, the extension which is a generous family space that opens directly onto the garden, creating a natural focal point of the home and bringing excellent light throughout the day. A cloakroom and useful storage complete the ground floor.
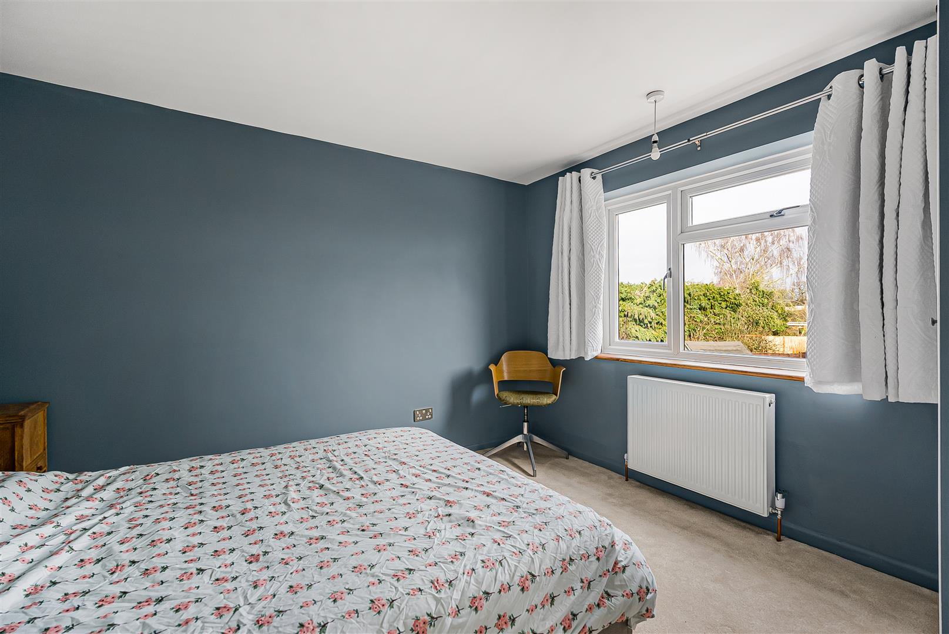
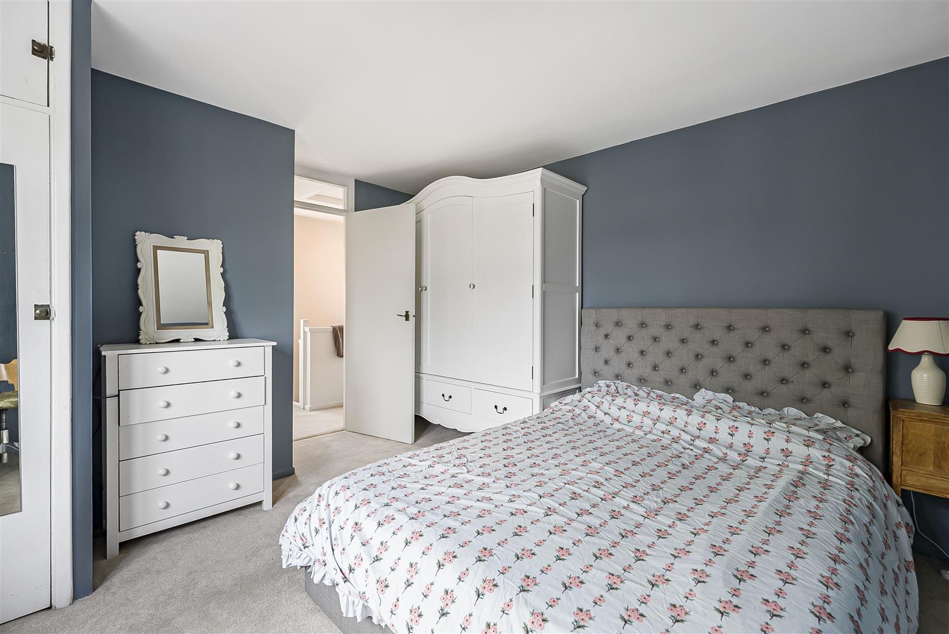
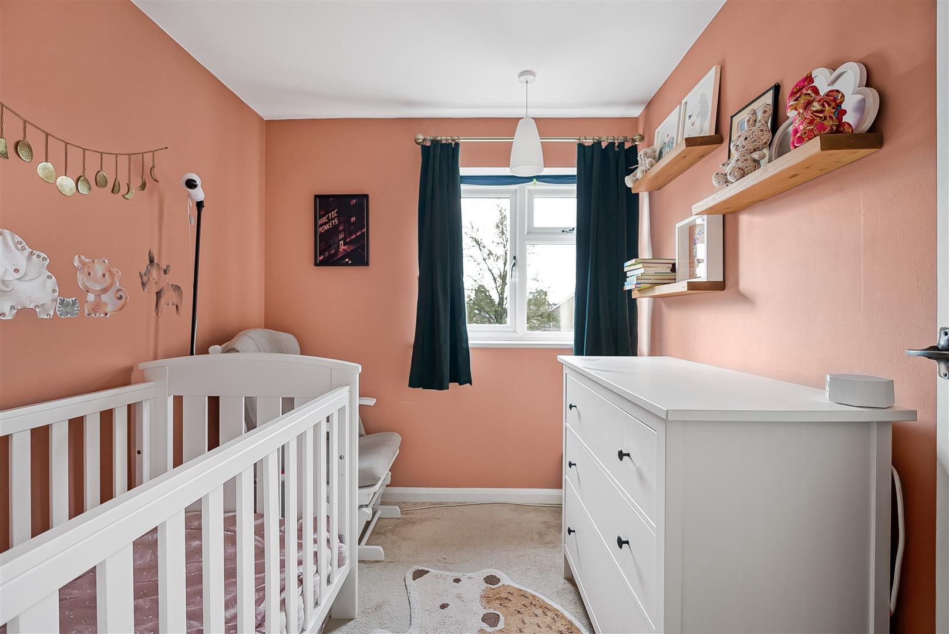
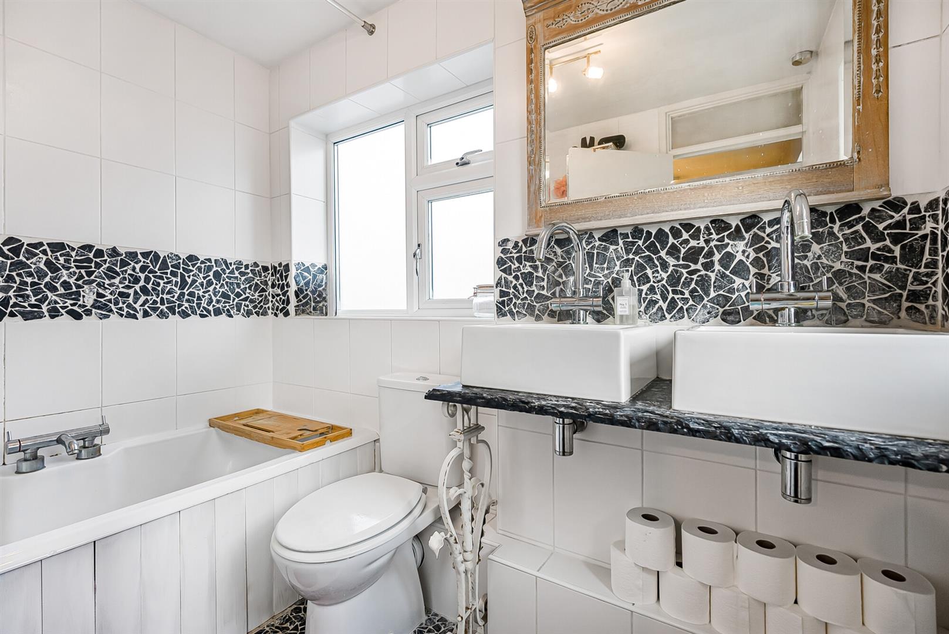
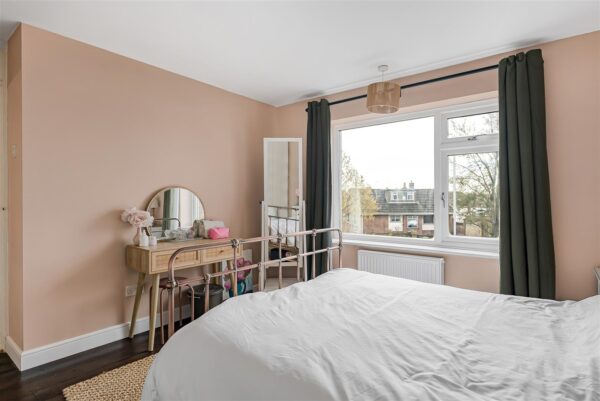
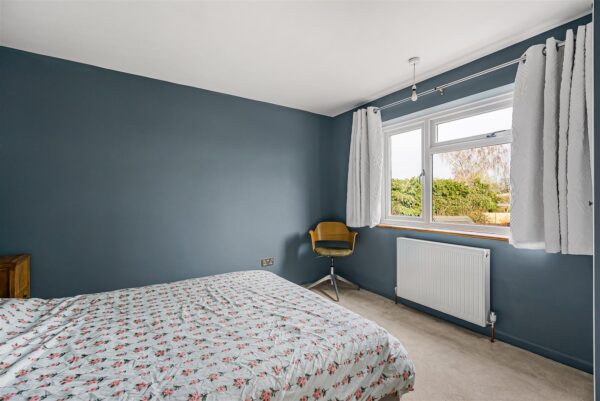
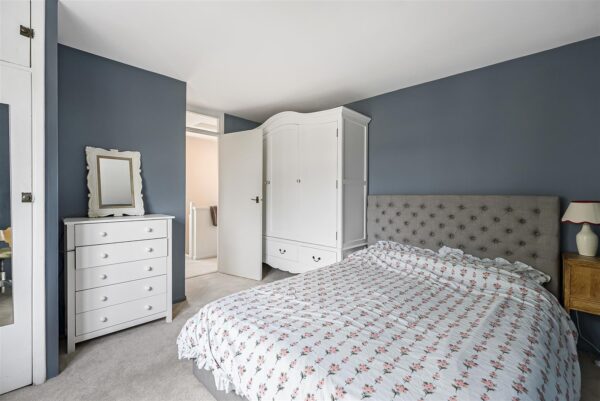
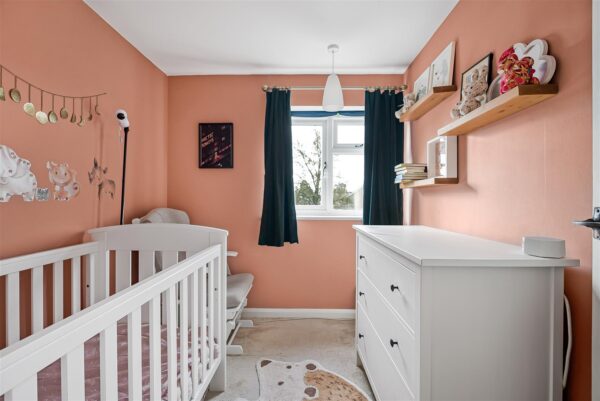
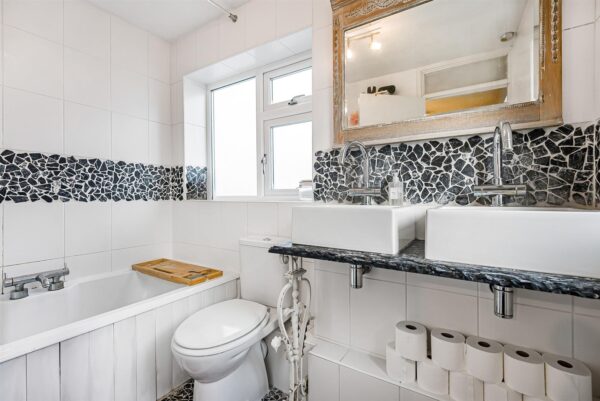
Upstairs, the landing gives access to three bedrooms and a family bathroom, all presented in good order and offering flexibility for growing families or those needing work-from-home space.
The rear garden is a particular feature. Mature, private and manageable, it provides a safe lawned area alongside established planting and a terrace suited to outdoor dining. Gated side access returns you to the front of the property.
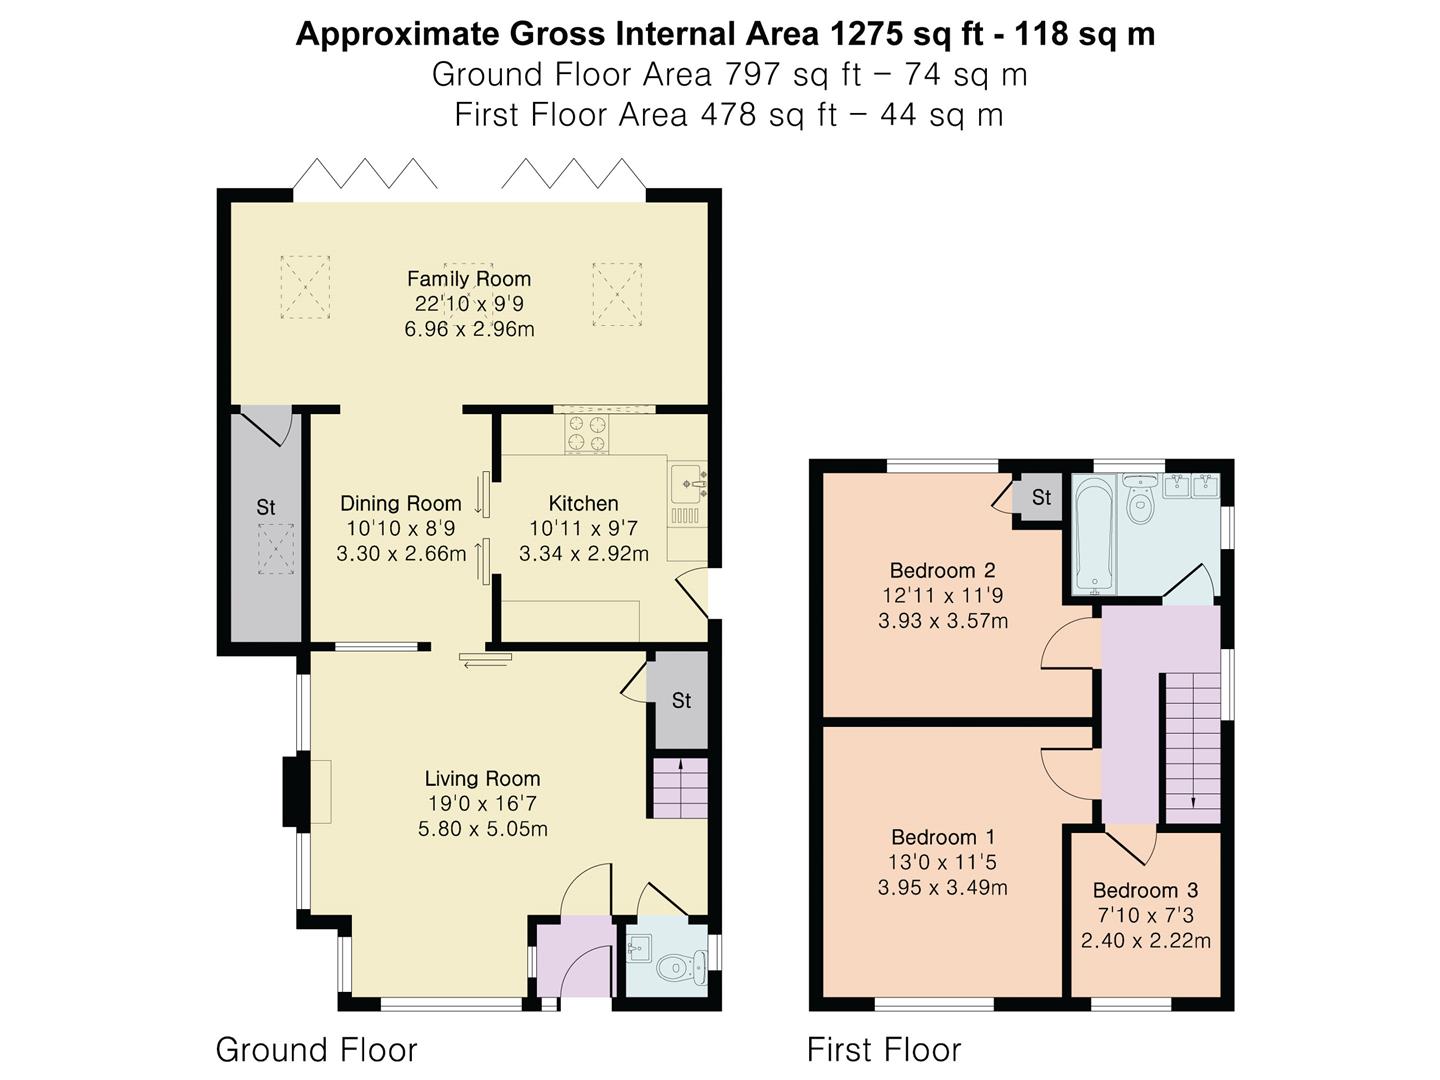
Bedroom 1 13' 0" x 11' 5" (3.95m x 3.49m)
Bedroom 2 12' 11" x 11' 9" (3.93m x 3.57m)
Bedroom 3 7' 10" x 7' 3" (2.40m x 2.22m)
Bathroom
Wc
Kitchen 10' 11" x 9' 7" (3.34m x 2.92m)
Dining Room 10' 10" x 8' 9" (3.30m x 2.66m)
Living Room 19' 0" x 16' 7" (5.80m x 5.05m)
Family Room 22' 10" x 9' 9" (6.96m x 2.96m)
Floor Plans
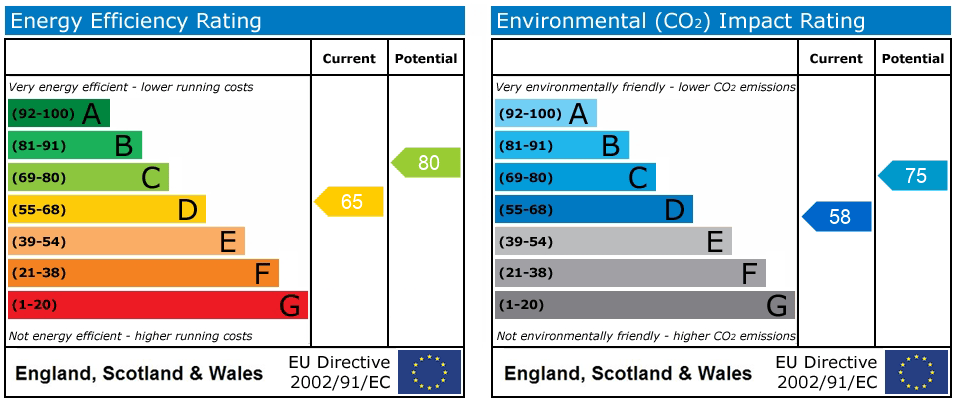
EPC